One-stop Project Services
One-stop Project Services
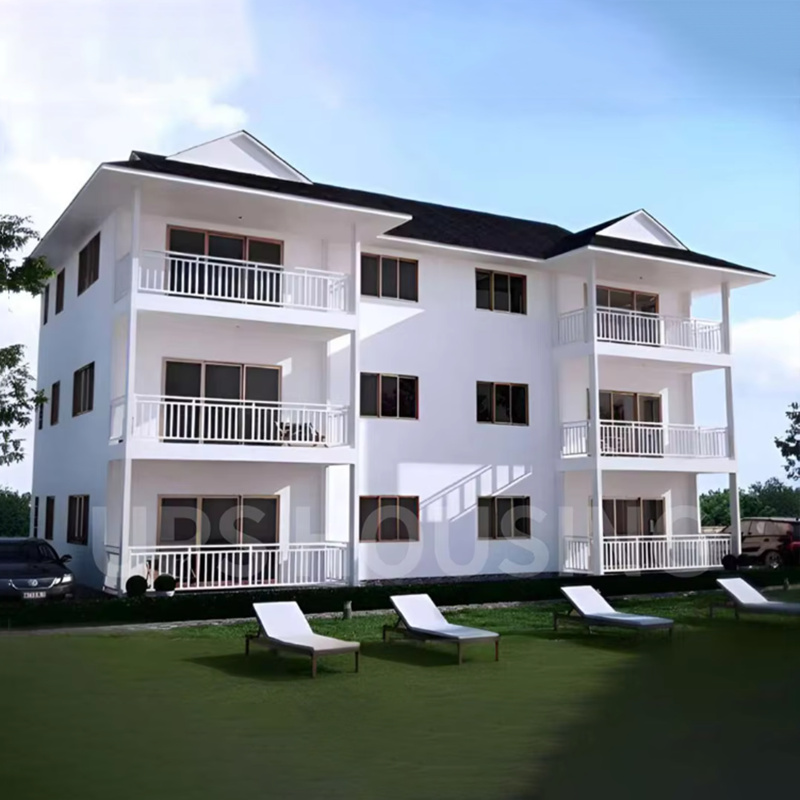
The demand for luxury, sustainable, and fast-to-build housing has led to the rise of multi-storey prefabricated villas. Our Three-Floor Customized Prefabricated Steel Structure Villa represents the pinnacle of modern modular construction. Designed for those who value both aesthetic elegance and structural reliability, this three-storey residence offers expansive living spaces, energy efficiency, and a rapid deployment timeline that traditional construction cannot match.
As urbanization accelerates and the need for high-density, high-quality housing grows, prefab solutions are no longer just temporary fixes; they are the future of permanent residential architecture. This model specifically targets the high-end residential market, providing a villa-style living experience with the flexibility of customization.

The core of our three-floor prefab house is its innovative modular design. Each floor is meticulously planned to maximize space utility while maintaining a sleek, modern silhouette. The architecture incorporates large windows for natural lighting, open-plan living areas for a spacious feel, and private balconies on every floor to connect the interior with the surrounding environment.
Customization is at the heart of our service. Whether you require a specific layout for a home office, a multi-generational living arrangement, or a luxurious penthouse suite on the third floor, our engineers work with you to tailor every inch of the structure. The modern design aesthetics ensure that your home stands out as a contemporary masterpiece, regardless of the location.
At the foundation of this villa is Econel Integral Steel Structure, engineered to withstand extreme environmental conditions. The light steel frame provides exceptional strength-to-weight ratios, allowing for the three-storey height without the massive foundations required by concrete buildings. This structure is fire-resistant, earthquake-proof, and designed for a lifespan exceeding 50 years.
Complementing the steel frame are high-performance sandwich panels. These panels consist of dual-layer galvanized steel sheets with a core of EPS, Polyurethane (PU), or Rockwool. This configuration offers superior thermal insulation, keeping the interior cool in summer and warm in winter, significantly reducing energy costs for climate control. Additionally, these panels provide excellent soundproofing, ensuring a quiet and peaceful indoor environment.

One of the standout features of this product is the use of waterproof cement house panels. Unlike traditional siding or basic prefab panels, our cement-based panels offer the look and feel of a permanent masonry building with the benefits of prefabrication. These panels are treated with advanced waterproofing agents, ensuring that the three-storey structure remains impervious to heavy rain, humidity, and coastal salt air.
The cement panels are not only functional but also versatile in finish. They can be painted, textured, or clad in stone and timber finishes to achieve the desired exterior look. This durability makes them ideal for various climates, from tropical regions with high rainfall to arid environments with intense UV exposure.
In an era where environmental impact is a critical consideration, our prefab villas offer a green alternative. The construction process is significantly more sustainable than traditional methods. Prefabrication in a controlled factory environment reduces material waste by up to 40%. The materials used, including the steel and sandwich panels, are largely recyclable.
Furthermore, the fast installation process minimizes site disturbance, preserving the local ecosystem. The energy-efficient properties of the sandwich panels and the potential for solar panel integration on the expansive roof area make this three-floor house a truly eco-friendly choice for the modern homeowner.

Time is the most valuable asset in construction. While a traditional three-storey villa might take over a year to complete, our prefabricated steel structure villa can be ready for occupancy in a matter of weeks. The modular components are manufactured simultaneously with site preparation, and the assembly process on-site is streamlined and efficient.
This fast-building approach does not compromise quality. Every component undergoes rigorous quality control checks at the factory, ensuring that the final assembly meets the highest international standards. This speed of construction translates to lower labor costs and a faster return on investment for developers and homeowners alike.
To provide a clear understanding of what this product entails, here are the primary technical specifications:
- Structure: Galvanized light steel frame (Q235/Q345)
- Walls: 50mm/75mm/100mm Sandwich panels (EPS/PU/Rockwool) or Waterproof Cement Panels
- Roof: Corrugated steel sheet or sandwich panel with integrated drainage
- Flooring: MGO board / Fiber cement board with vinyl or laminate finish
- Windows: Double-glazed aluminum alloy or PVC windows
- Doors: Security entry door and internal modular doors
- Electrical/Plumbing: Pre-installed conduits according to local standards
Customization options include interior finishing materials, kitchen and bathroom fittings, and external architectural features like pergolas or carports.
Choosing our three-floor prefab villa means investing in quality, speed, and sustainability. We combine decades of expertise in Econel structure engineering with a passion for modern design. Our commitment to using high-grade materials like waterproof cement and advanced sandwich panels ensures that your home is a safe haven for generations.
We provide comprehensive support, from initial design consultation to shipping logistics and on-site assembly guidance. Our goal is to make the process of building your dream home as seamless and rewarding as possible. Inquire today to receive a customized quote and start your journey towards a modern, eco-friendly lifestyle.
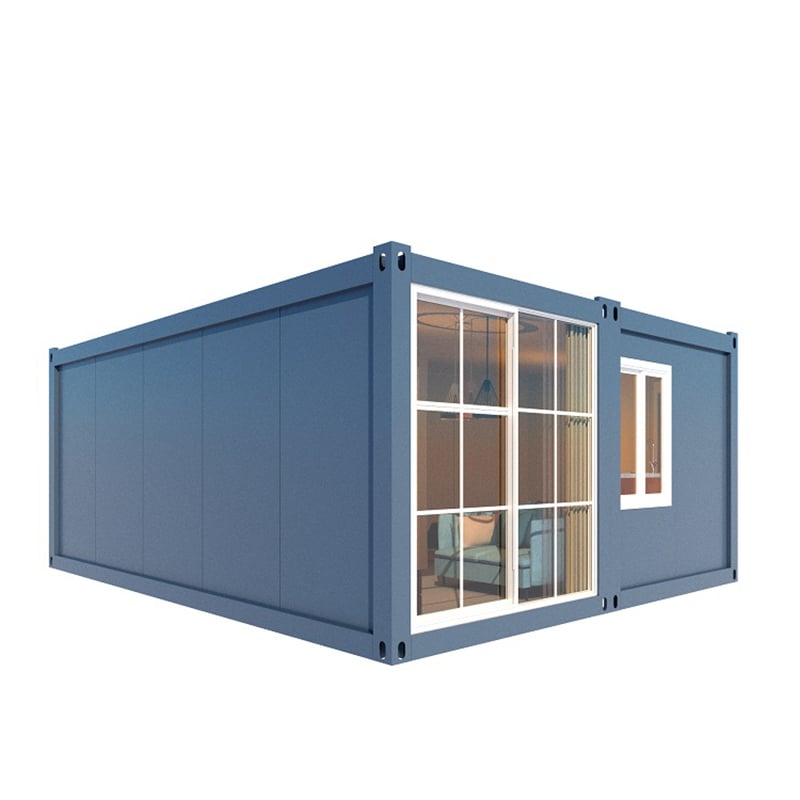
Factory Price Container House Villa/Resort 20 And 40ft Containers
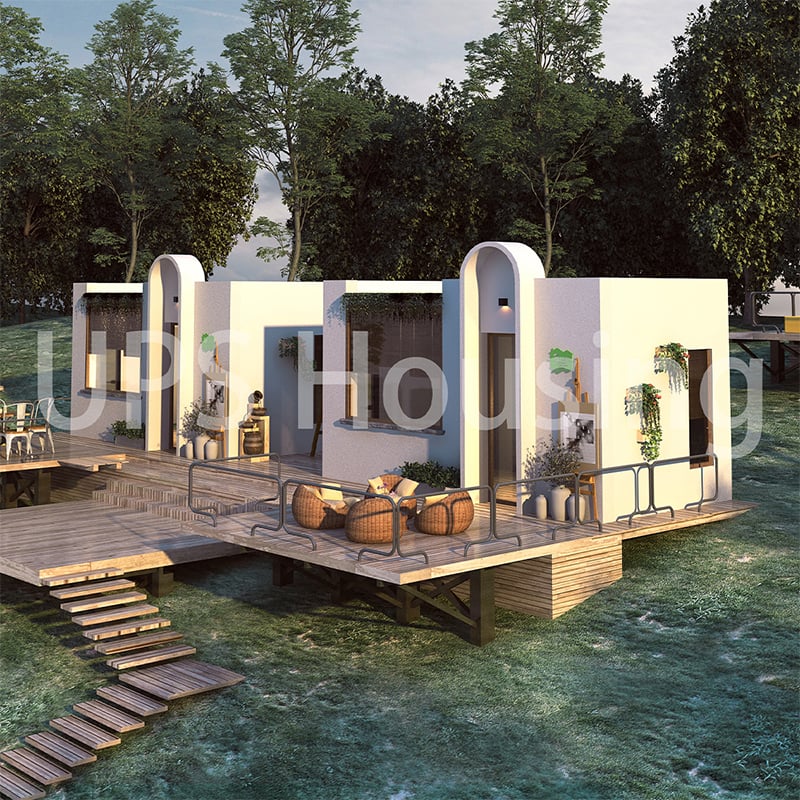
Bed & Breakfast
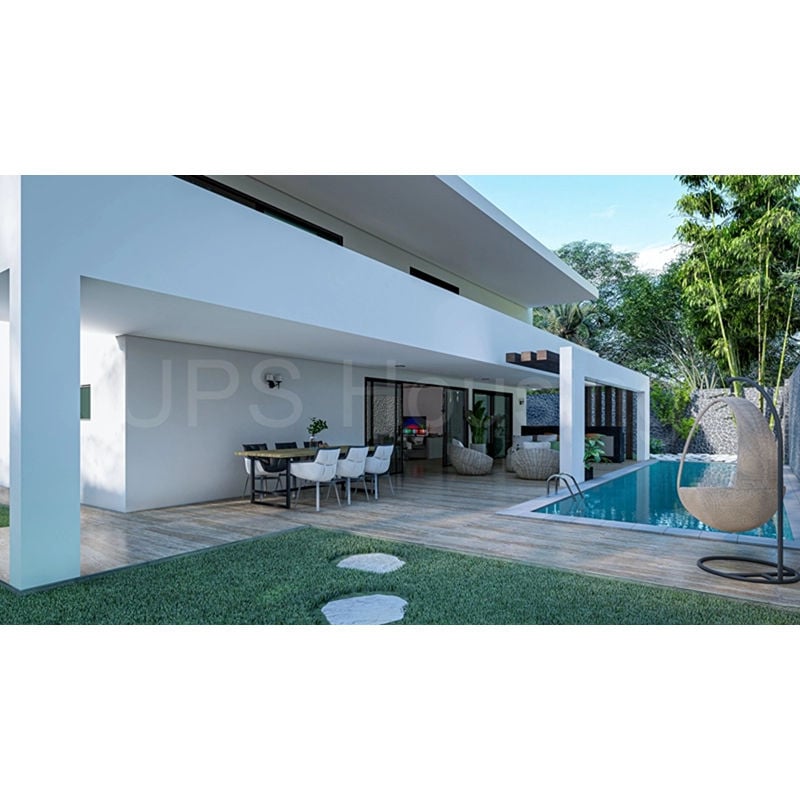
Classic 2-Storey European Cement Family Home with Modern Comforts for Durable Residences

40ft Steel Container with Detachable Design for Home Office Workshop & Outdoor Apple Cabin House Shop Villa Applications

High Quality Expandable Container House for Dormitory Office Holiday House 20ft 40ft expandable Container house
Minimum order quantity of 50
The UPS people’s mission is to provide the comfortable houses for everyone.
 EN
EN
 AR
AR NL
NL FR
FR DE
DE EL
EL HI
HI IT
IT JA
JA KO
KO NO
NO PL
PL PT
PT RO
RO RU
RU ES
ES SV
SV TL
TL ID
ID SK
SK UK
UK VI
VI SQ
SQ GL
GL HU
HU MT
MT TH
TH TR
TR FA
FA AF
AF MS
MS GA
GA HY
HY AZ
AZ BN
BN LO
LO MN
MN MY
MY UZ
UZ